
Every tool, one look each.
Seven calculators across Build, Code and Cost, each with a real screenshot, not a mockup.
Build — what goes here, and how much of it
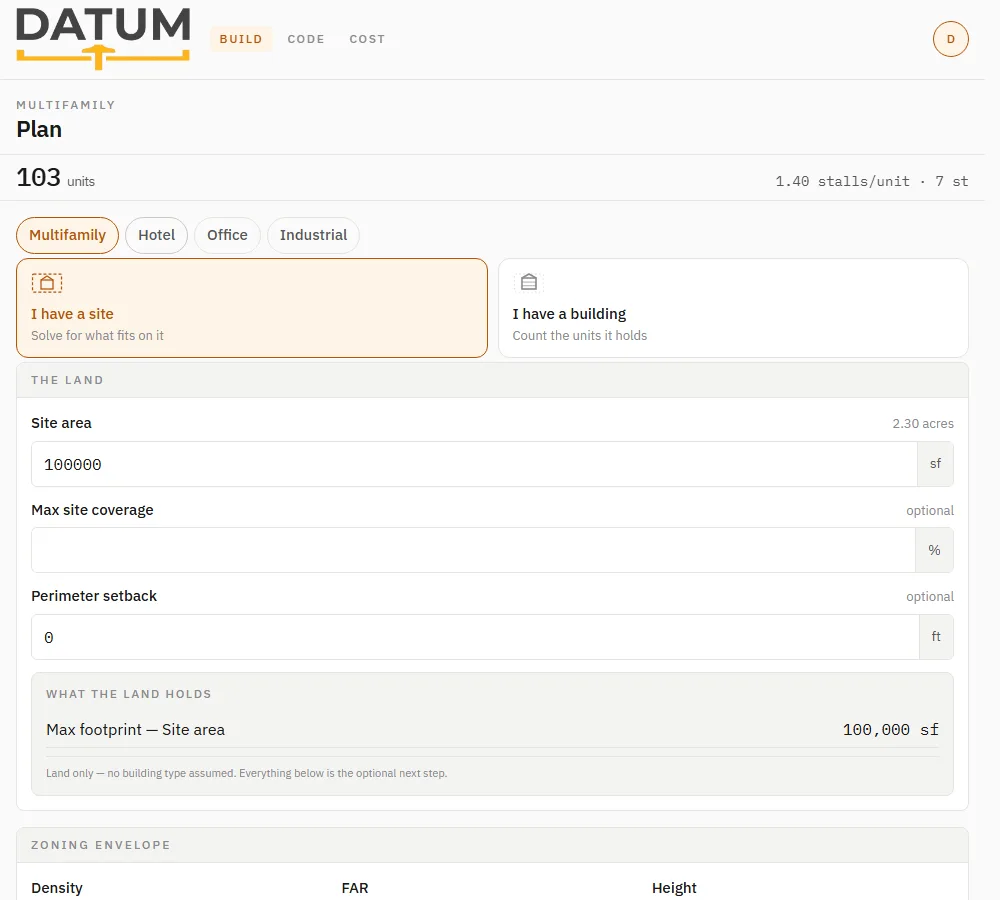
Plan
What goes here, and how much of it
Start from the land or from a building you already have. Answers the land first, typology-free, then optionally what fits on it — multifamily, hotel, office or industrial.
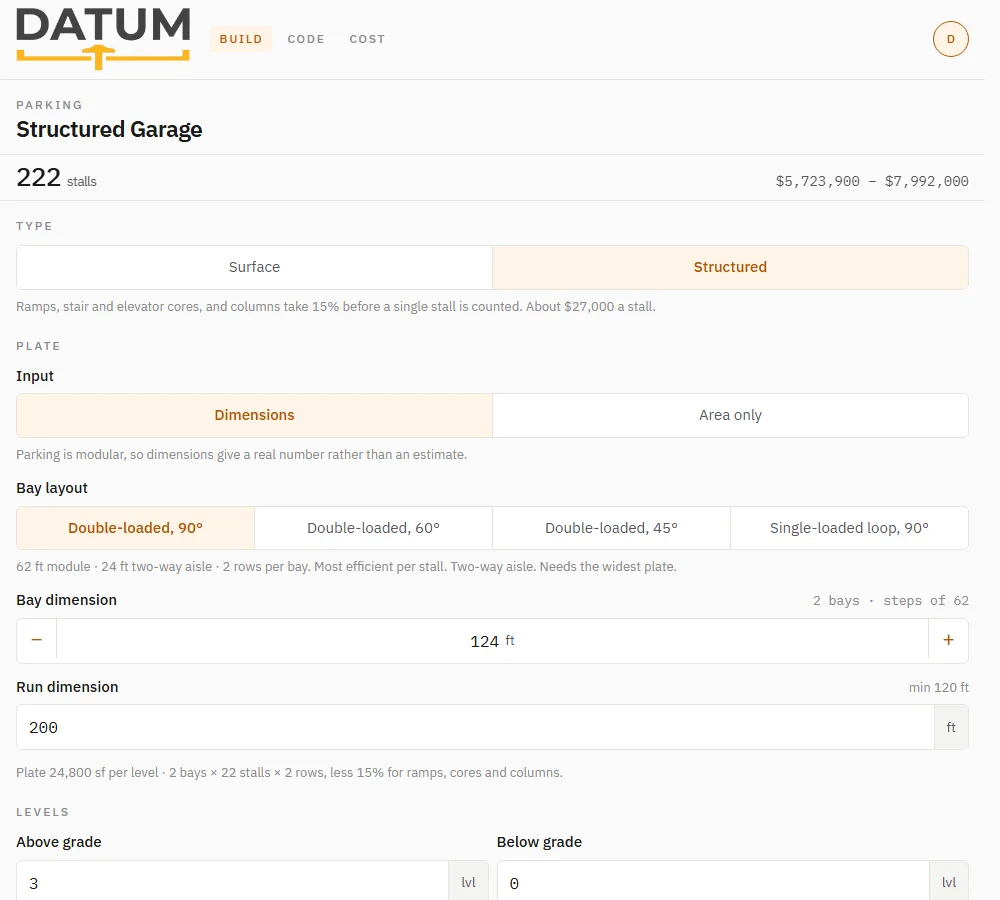
Parking
How much parking, and where it goes
Surface lot or structured garage, from real bay geometry rather than a divisor. Four layouts, and the fivefold cost difference between surface and below-grade.
Code — what the code requires
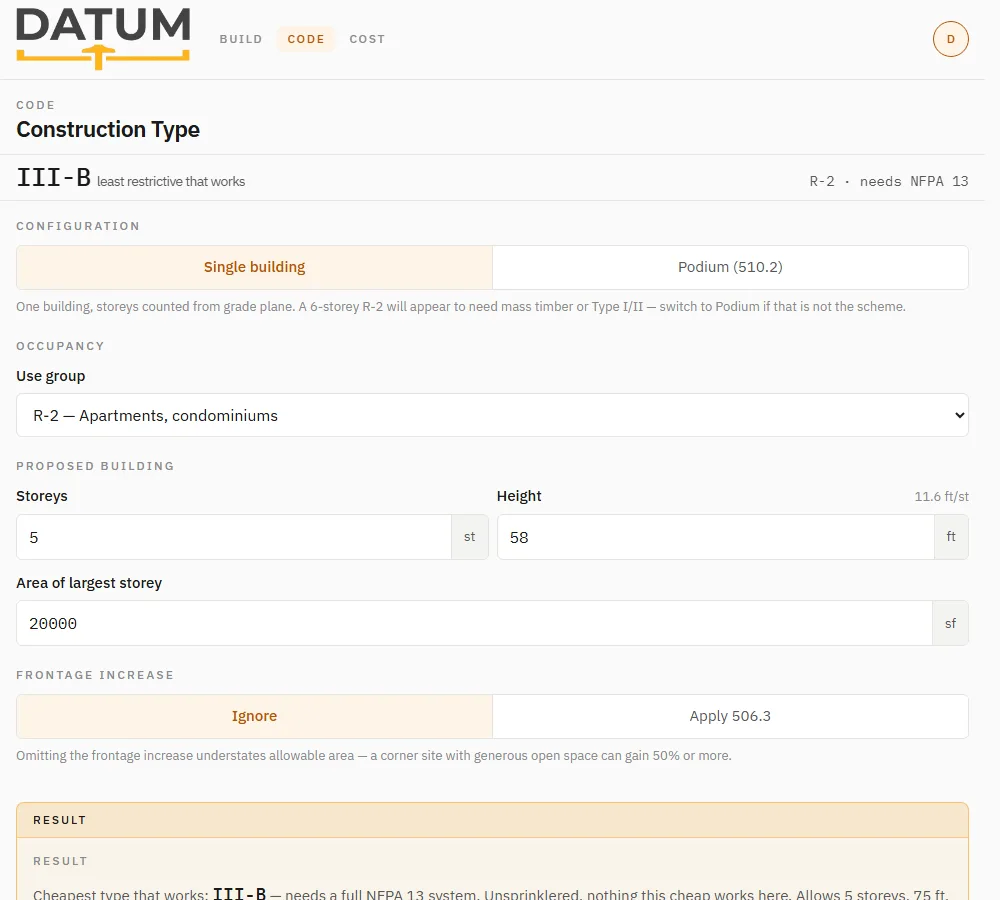
Construction Type
What it's made of
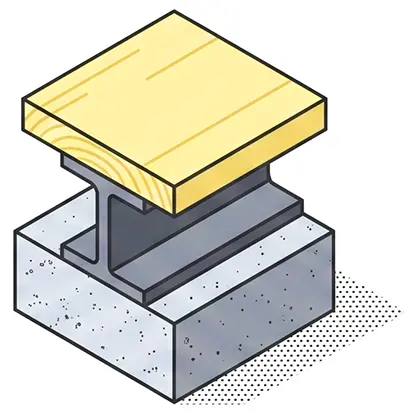
Allowable IBC construction types for the building you describe, working from the least strict upward. Includes 510.2 podium construction.
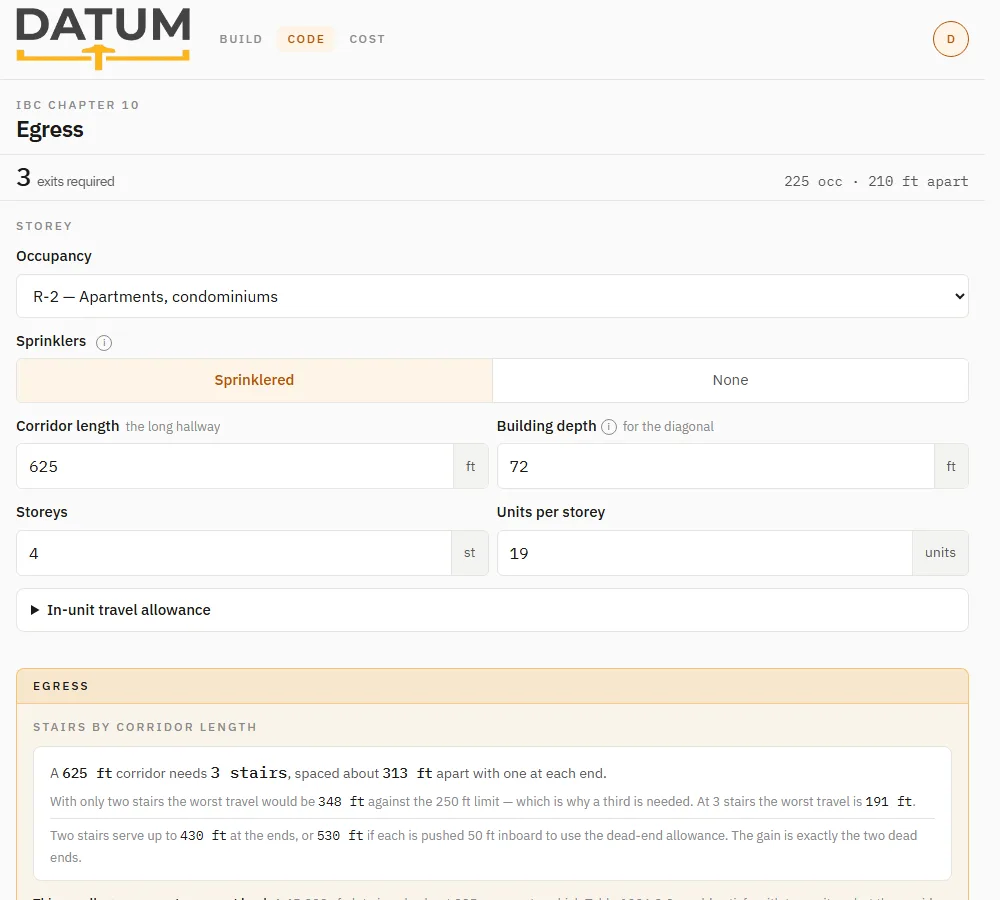
Egress
How many stairs, and how far apart
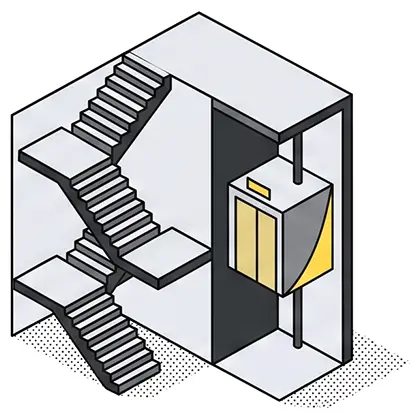
Leads with the exit count, then gives dimensions you can draw with — stair separation and maximum corridor runs, straight from IBC Chapter 10.
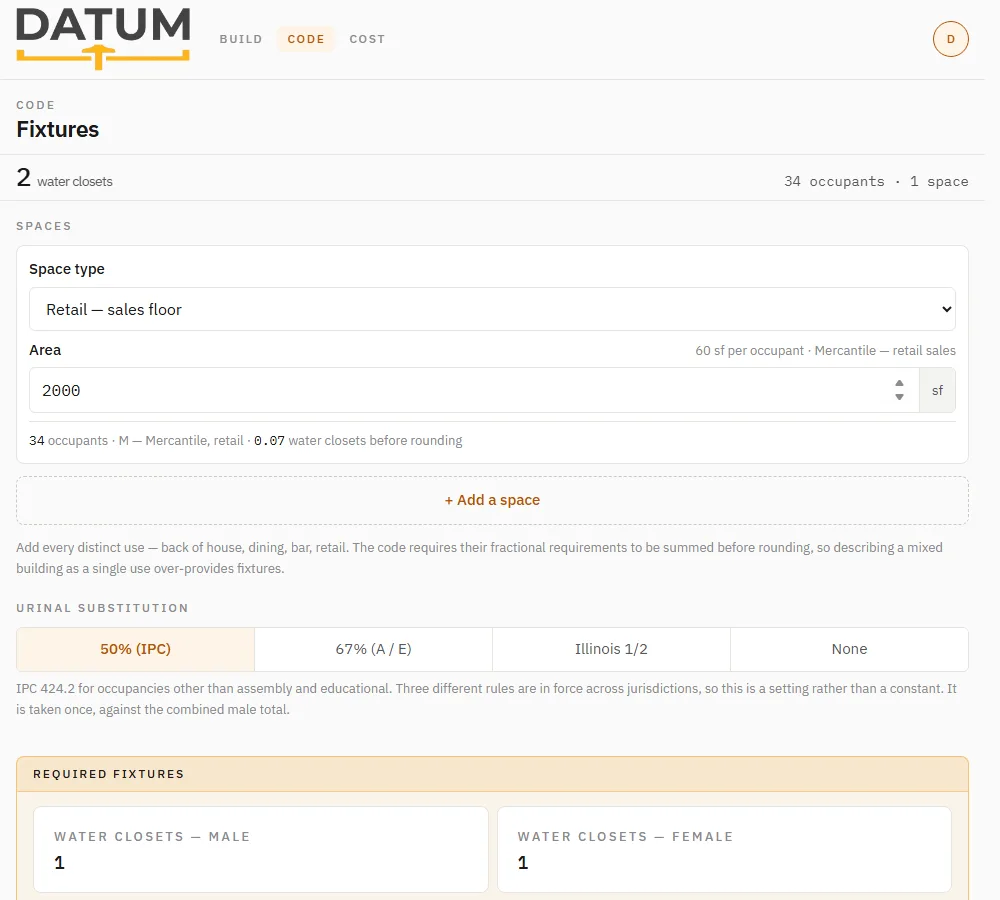
Fixtures
How many fixtures
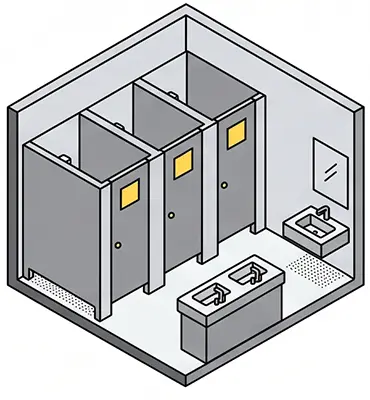
Water closets, lavatories and the rest, from occupant load. Add every distinct use in the building — the code sums fractional requirements before rounding, so a mixed building described as one use over-provides.
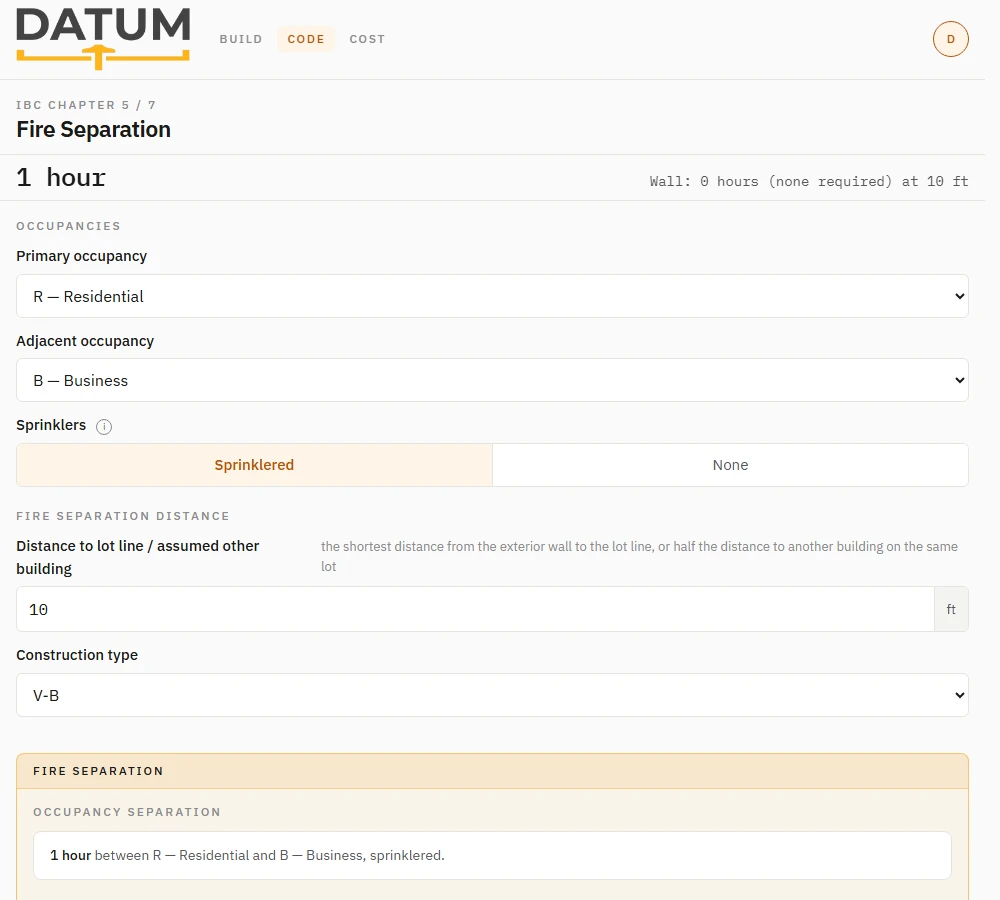
Fire Separation
How far apart, and how rated
Required fire barrier rating between two occupancies, straight from IBC Table 508.4, plus exterior wall rating by fire separation distance from Table 705.5. Non-H occupancies.
Cost — what it costs to build
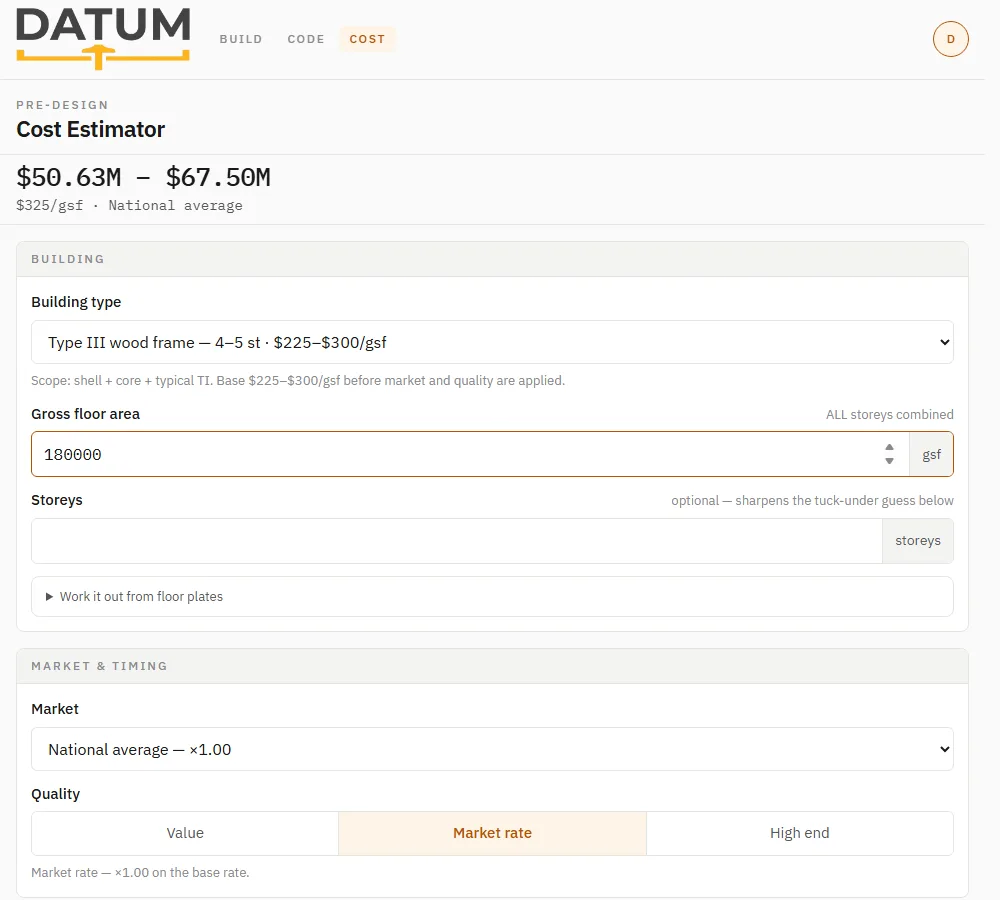

Cost Estimator
What it costs to build
Structural system, market and quality tier — because a rate without those three means nothing. Any number of buildings, plus parking and land, exported as a one-page PDF.
Preliminary use only. These are order-of-magnitude tools for early conversations — not code analyses, zoning determinations, or test fits. Every number shows its assumptions and cites its source where one applies.